14010 Lake Hollow Dr, Pearland, TX 77584
- $369,900
- 4
- BD
- 2
- BA
- 2,207
- SqFt




- List Price
- $369,900
- Status
- PENDING
- MLS#
- 64660720
- Days on Market
- 19
- Year Built
- 2011
- Style
- Traditional
- Bedrooms
- 4
- Bathrooms
- 2
- Full-baths
- 2
- Living Area
- 2,207
- Lot Size
- 7,103
- Lot Size Source
- Appraiser
- Subdivision
- Shadow Creek Ranch Sf-55a
- Region
- 38
- Market Area
- Pearland
- County
- Fort Bend
Property Description
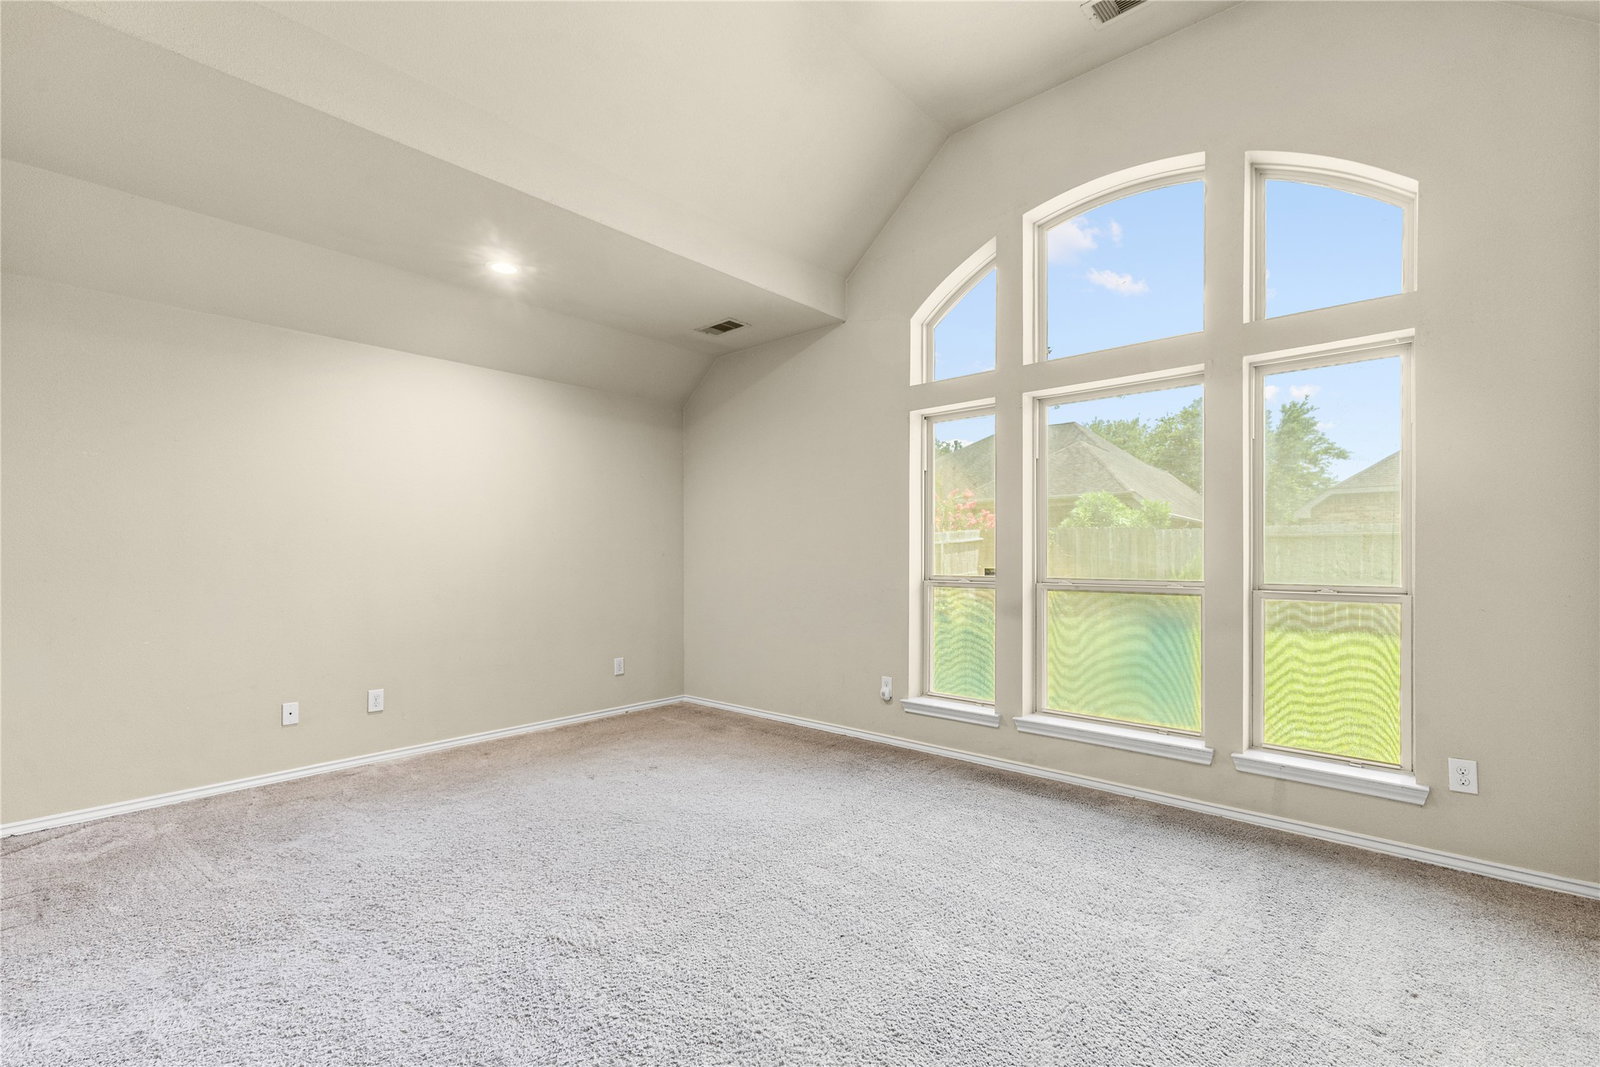
Welcome home to 14010 Lake Hollow Drive, a well-designed 4-bedroom, 2-bathroom residence that offers the perfect balance of open-concept living and private retreat spaces. The spacious floor plan is designed with everyday comfort in mind, featuring a large living room that flows seamlessly into the kitchen and breakfast nook, creating an ideal setting for entertaining, family gatherings, or relaxing evenings at home. The kitchen offers ample counter space, a pantry for additional storage, and easy access to both the breakfast nook and formal dining area. The private primary suite is tucked away from the secondary bedrooms, creating a peaceful owner's retreat complete with a generous walk-in closet and an en-suite bathroom featuring dual spaces for comfort and convenience. Three additional bedrooms are positioned on the opposite side of the home, providing privacy for family members, guests, or a dedicated home office.
/u.realgeeks.media/themandiemcmillanteam/mandie-mcmillan-team-logo-navy.png)
Additional Information
- Finance Available
- Cash, Conventional, VA Loan
- Taxes
- $9,205
- Neighborhood
- Pearland
- Interior Features
- High Ceilings
- Heating
- Central, Natural Gas
- Cooling
- Central Air, Electric
- Stories
- 1
- Lot Description
- Subdivision
- Foundation
- Slab
- Appliances
- Dishwasher, Disposal, Gas Range, Microwave
- Roof
- Composition
- Garage Spaces
- 2
- School District
- Fort Bend
- Elementary School
- Ridgemont Elementary School
- Middle School
- Mcauliffe Middle School
- High School
- Willowridge High School
Mortgage Calculator
Listing courtesy of TAS Realty Group.